


2.3m Wide Kit – Elizabethan Style Wall Panelling – 7x 1130mm High x 320mm Wide – WITH BACKBOARDS
2.3m Wide Kit – Elizabethan Style Wall Panelling – 7x 1130mm High x 320mm Wide – WITH BACKBOARDS
Couldn't load pickup availability
2.3m Wide Kit – Elizabethan Style Wall Panelling – 7x 1130mm High x 320mm Wide – WITH BACKBOARDS
Elevate your interior design with the timeless elegance of our premium panelling collection. This 2.3m Wide Kit – Elizabethan Style Wall Panelling – 7x 1130mm High x 320mm Wide – WITH BACKBOARDS provides the perfect balance between historical charm and modern construction standards. Designed for homeowners who value both aesthetics and structural integrity, this kit simplifies the process of creating a feature wall that commands attention.
Crafted to offer a quintessential look, the intricate detailing provides depth to any room. Whether you are renovating a period property or adding character to a new build, this item offers a seamless solution. By utilising high grade materials, we ensure that your walls look sophisticated while standing up to the demands of everyday life.
Superior Craftsmanship and Material Quality
We pride ourselves on using only the finest raw materials for our wall treatments. Every component in this kit is manufactured from premium moisture resistant MDF. This specific grade of timber composite is selected for its dense structure and ability to perform in challenging environments where humidity levels fluctuate regularly.
The combination of a 9mm thick panel face and a 6mm backboard creates a robust assembly that prevents warping or twisting over time. This dual layer approach is essential for maintaining the alignment of your panels. It ensures that the grid pattern remains crisp and visually appealing, even after years of use.
- The high density composition of the MDF ensures that the surface remains smooth and ready for your chosen paint or finish.
- Our moisture resistant formulation makes this equipment suitable for placement in kitchens, utility rooms, and bathroom environments.
- The inclusion of integrated backboards simplifies the mounting process by providing a stable foundation that sits flush against your plasterwork.
- Every panel is machine cut to precise tolerances, ensuring that each piece aligns perfectly with the next for a professional result.
Pro Tip: When planning your installation, always consider the moisture levels in the room to ensure the longevity of your wall finish. Our moisture resistant materials are designed to be your best defence against damp related issues.
Understanding the Mechanical Stability
When you install this kit, you are engaging with materials engineered for structural stability. The core mechanical principle behind our panelling is the resistance to flexural stress. By bonding a 6mm backboard to the 9mm face, we create a rigid panel that resists the natural expansion and contraction cycles common in indoor wall environments.
Because the panel resists bending, it does not put undue pressure on the fixings or adhesives used during mounting. This stability prevents the unsightly cracking that often occurs at joints in lesser quality wall products. Furthermore, the material density provides acoustic dampening, which helps to soften the resonance of the room.
Step by Step Operational Workflow
Achieving a professional finish starts with proper surface preparation. You must first ensure your wall is flat, clean, and free from any loose debris or peeling wallpaper. Once the wall is prepared, you should mark a level line to guide the placement of the first section.
Begin by attaching the backboards securely to the substrate using a combination of grab adhesive and mechanical fixings if required by your wall type. Following the installation of the base layer, fix the Elizabethan style face panels into position according to the grid layout. Always start from a central point or an corner depending on your specific wall dimensions to maintain symmetry.
- Check your measurements twice before cutting any material to accommodate light switches or electrical sockets.
- Use a spirit level at every stage to verify that the vertical orientation of the panels remains true.
- Allow the adhesive to cure fully as per the manufacturer instructions before attempting to apply any paint or topcoat finish.
- Fill any small gaps between the panel and the wall edge with a high quality decorators caulk for a seamless transition.
Ergonomic Health, Safety and Compliance
We believe that DIY projects should be manageable and safe for the home user. By providing a pre cut kit, we significantly reduce the amount of onsite sawing and material handling required. This minimises dust generation and decreases the risk of repetitive strain injuries associated with complex wall construction.
Our materials are compliant with industry standards regarding indoor air quality and chemical emissions. By choosing high density MDF, you ensure that the panelling remains a stable and inert feature of your home environment. This focus on ergonomics ensures that your renovation experience is as stress free as possible while adhering to standard safety practices.
Commercial ROI and Long Term Value
Investing in 2.3m Wide Kit – Elizabethan Style Wall Panelling – 7x 1130mm High x 320mm Wide – WITH BACKBOARDS is a decision that pays dividends in both style and property maintenance. A durable wall feature serves as a protective layer, shielding your underlying plaster from bumps, scratches, and accidental damage in high traffic areas.
Because these panels are constructed from premium moisture resistant material, they are not prone to the swelling or rot that compromises cheaper timber products. This durability eliminates the need for early replacement, meaning your initial investment is protected for years to come. In the context of property value, high quality panelling adds a layer of sophistication that is highly desirable for prospective buyers or tenants.
Technical Specifications
Detailed Component Breakdown
| Feature | Specification |
|---|---|
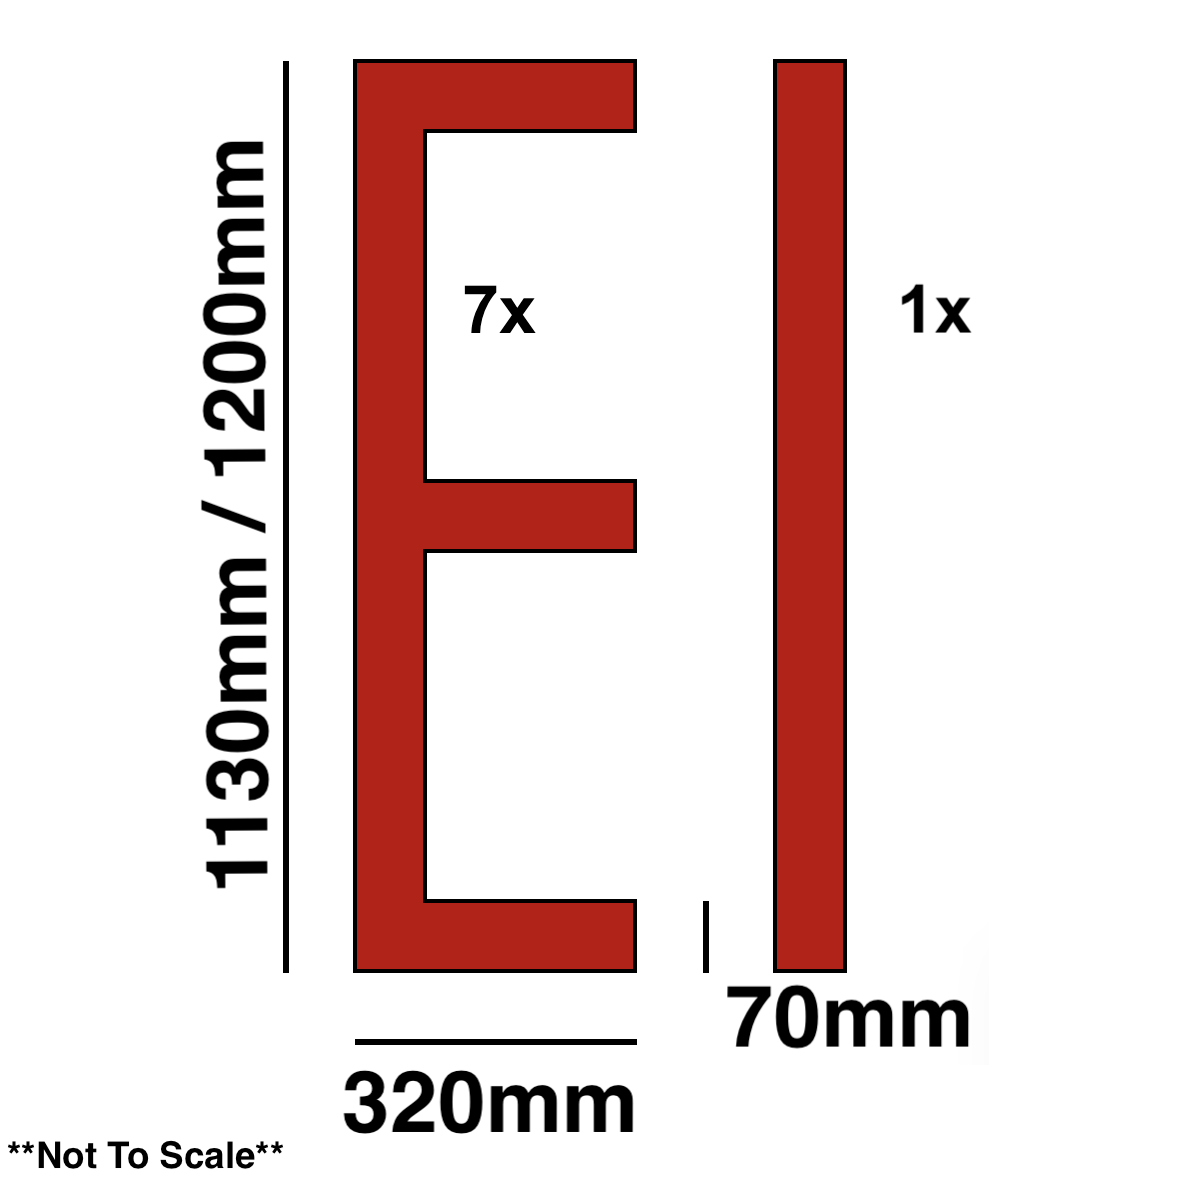
| Panel Height | 1130mm |
| Panel Width | 320mm |
| Face Material | 9mm Moisture Resistant MDF |
| Backboard Thickness | 6mm Moisture Resistant MDF |
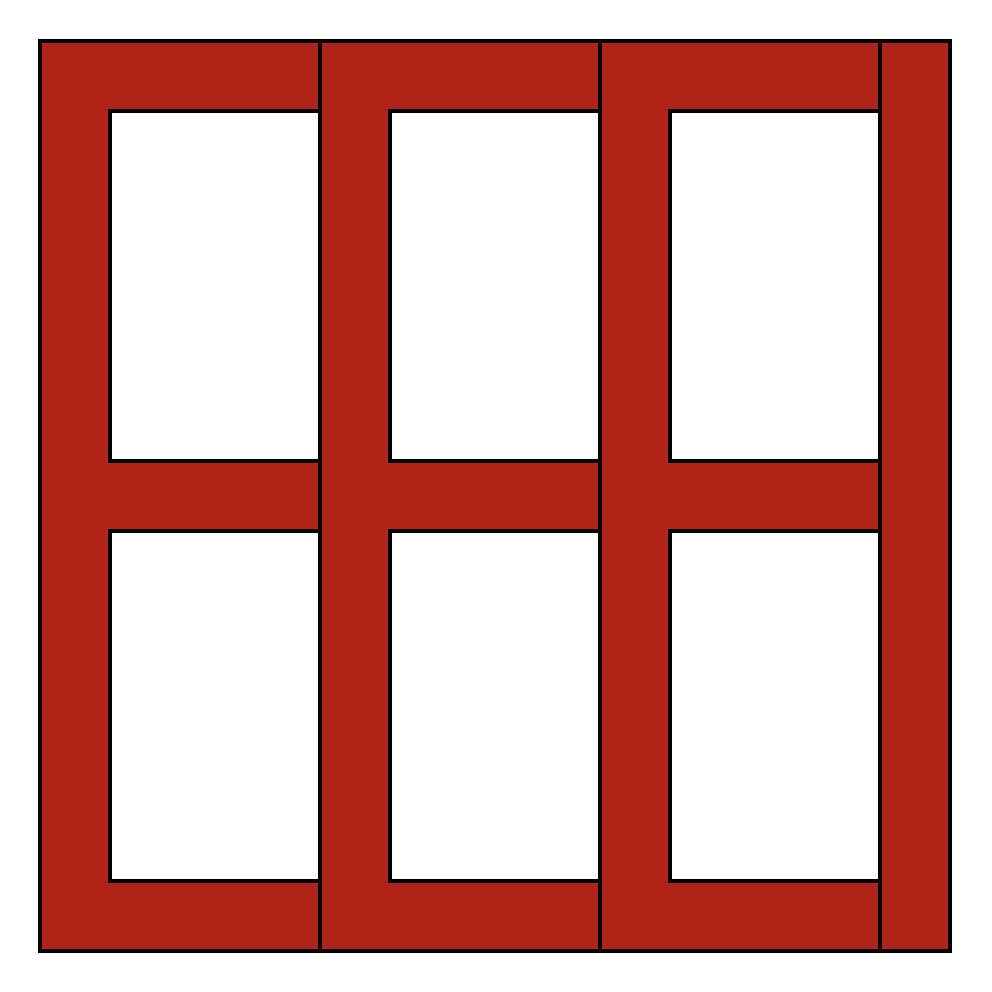
| Total Coverage Width | 231cm |
| Included Components | 7x Panels plus 1x End Post |
| Installation Type | Adhesive and Pinning |
Designing Your Perfect Space
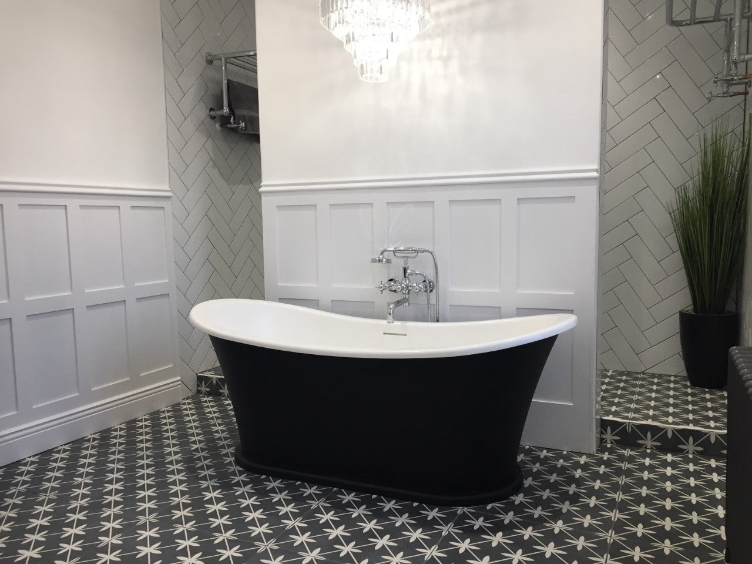
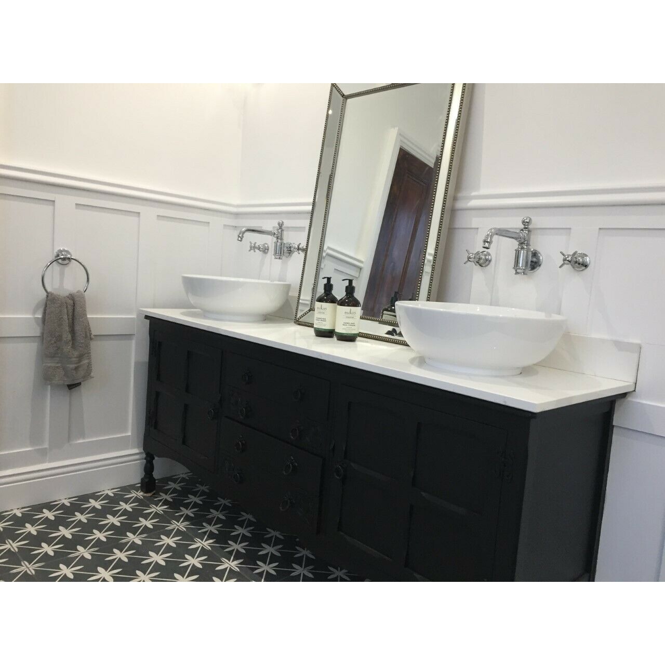
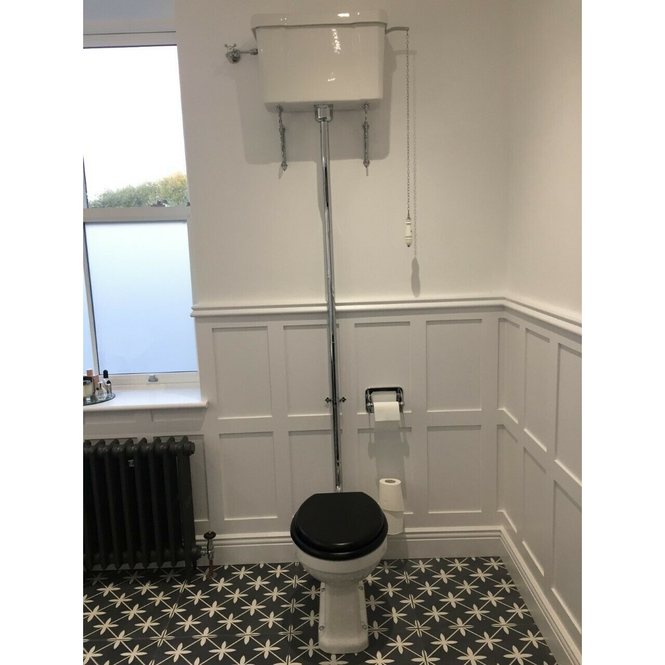
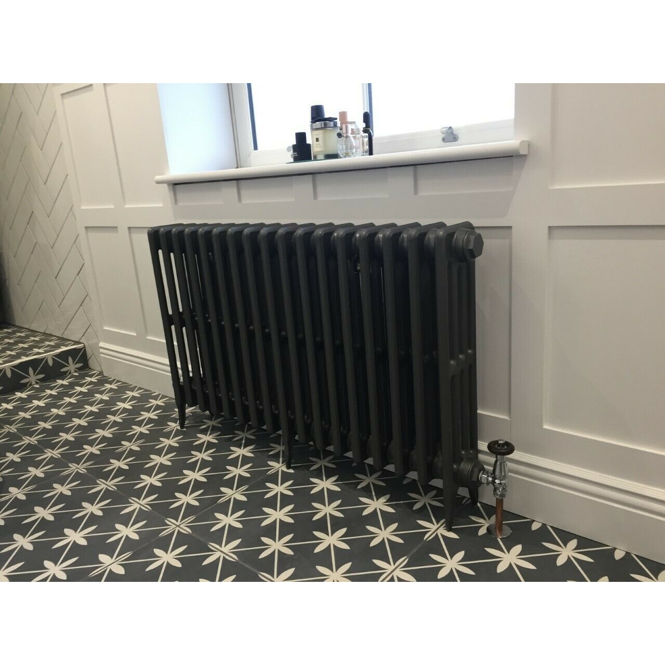
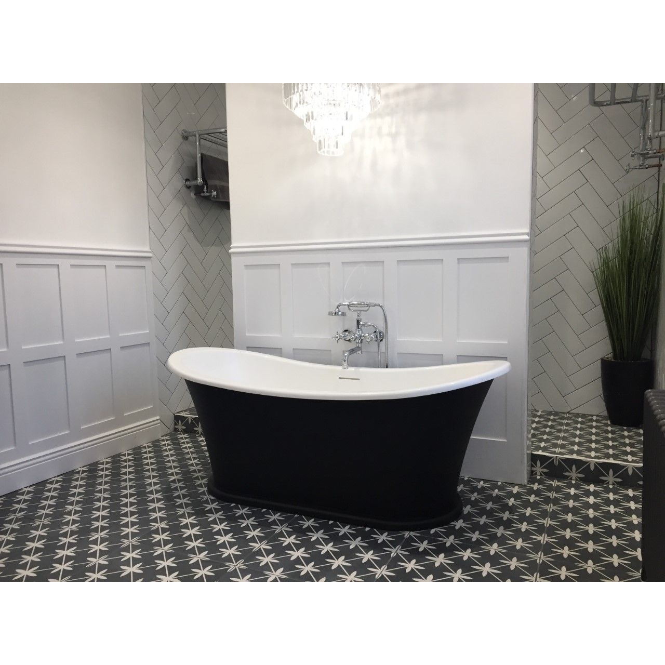
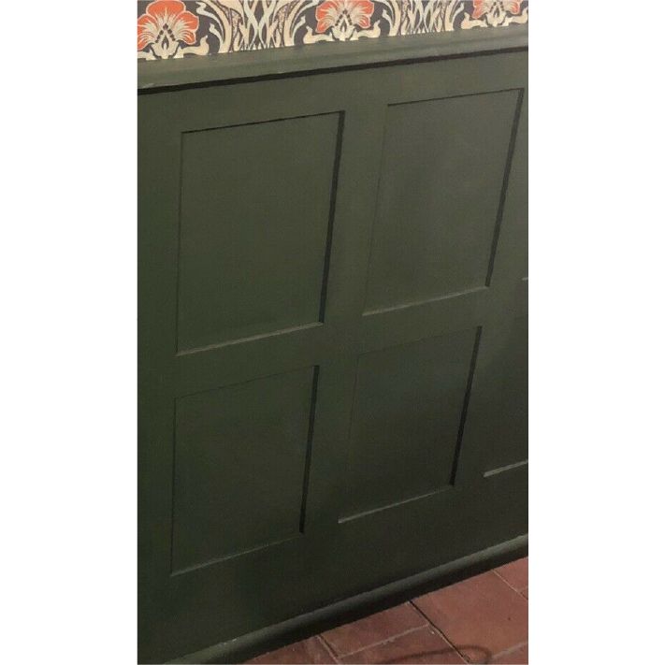
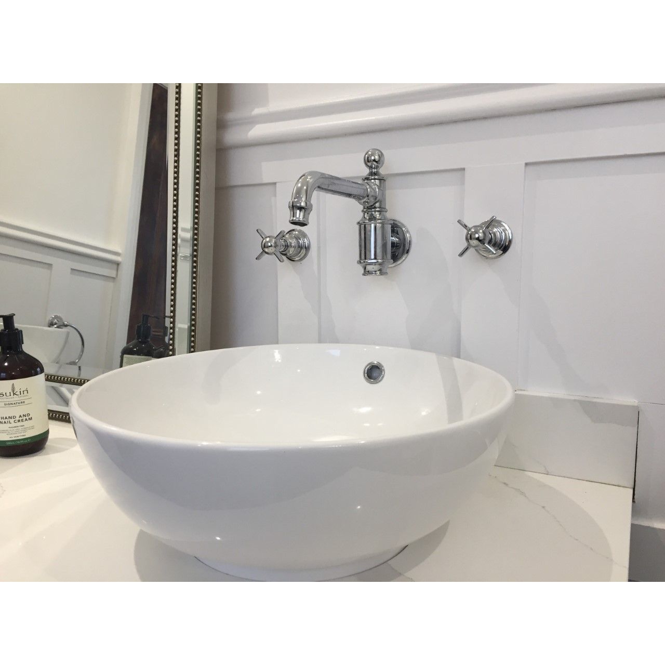
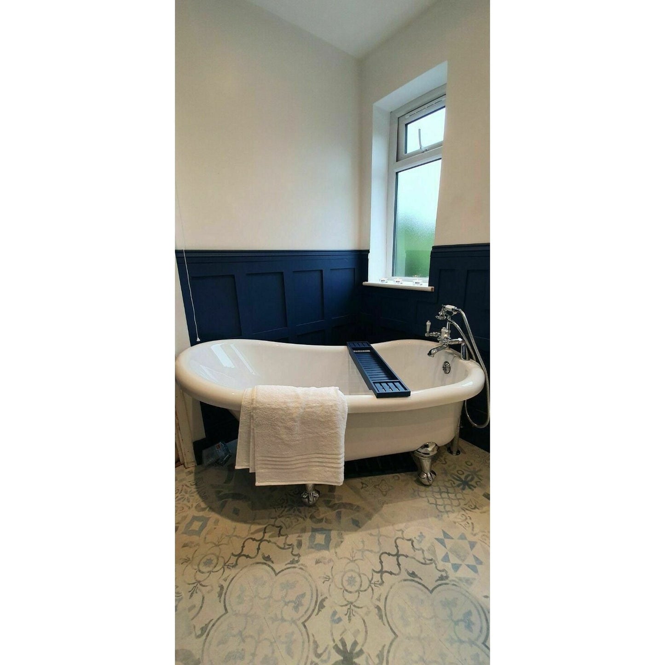
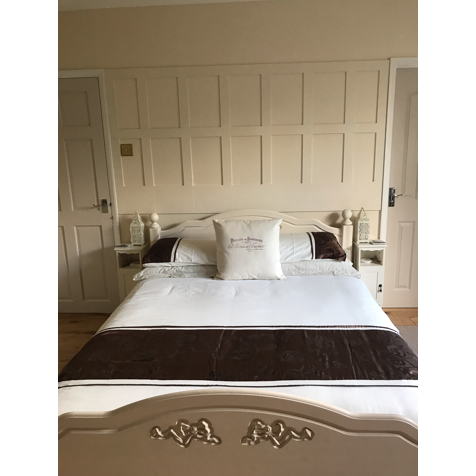

The versatility of this kit allows for endless design possibilities. Whether you choose to paint the panelling in a bold contemporary colour or a soft muted tone, the relief of the Elizabethan style adds texture that paint alone cannot achieve. Many of our customers choose to panel only the lower portion of the wall, known as wainscoting, which provides a classic look that is easy to maintain.
Thinking of panelling your bathroom? Check out our guide to DIY bathroom wall panelling and why it’s so practical. This resource provides further insight into preparing damp environments for decorative treatments. By following our expert guidance, you can ensure that your bathroom renovation is both stylish and resilient against moisture.
For walls that exceed the 2.3m width provided by this pack, you can simply add additional kits to your order. If you need to cover a wall 4.2m wide, you would purchase two packs in total to ensure complete coverage across the horizontal span. This modular approach allows for total flexibility regardless of the room size or shape you are working with.
If you are looking to create a cohesive theme throughout your home, consider using this 2.3m Wide Kit – Elizabethan Style Wall Panelling – 7x 1130mm High x 320mm Wide – WITH BACKBOARDS in your hallway and then carrying the same aesthetic through into your dining area. The consistent look creates a flow that makes your home feel more connected and thoughtfully designed. Should you require further assistance or have questions regarding your specific wall measurements, our team is always ready to help you plan your purchase effectively.
Bespoke Panelling
Bespoke Panelling
We offer a Bespoke Made to Measure service! If you want your Panels made to fit a specific width, height or you would like your skirting board placing on the panels, please let us know!
Please contact us with your dimensions and we will be happy to help.
Do I Need Priming?
Do I Need Priming?
We do recommend all Panels are PRIMED prior to painting. We are able to ship all of our panels Primed, however if you would prefer to do this on site, you can also order your Panels Un-Primed.
Do I Need Backboards?
Do I Need Backboards?
You will only require Backboards if your walls are rough or aged, ie: you have rough plastering or you have walls that have subsided due to age. Backboards are a Solid 6mm Sheet that are added to the backs of your Panels, these are only recommended in a minority of scenarios and are not always recommended.
All Tongue & Groove Panel Applications Do Not Require Backboards.
Moisture Resistant Qualities
Moisture Resistant Qualities
We only use Medites Premium Moisture Resistant MDF, making them perfect for Damp & Humid Environments such as Bathrooms, Kitchens etc.
25 YEAR GUARANTEE
We're so confident in the quality of our product, we offer a 25 year Guarantee with all of our Moisture Resistant Products.
-
Worldwide Delivery
We deliver across the globe! We ship as standard to the UK. However, if you require delivery outside of the UK, please get in touch with us as we are able to ship our panels to every corner of the globe.
-
Over a Decade of Experience
Your project deserves the best materials. That is why we only manufacture out of Medites Premium Moisture Resistant MDF. We only believe in using the best tried & tested materials to last your project a lifetime.