


Floor to Ceiling – 1.2m Wide x 2.4m High – Shaker Style Pack
Floor to Ceiling – 1.2m Wide x 2.4m High – Shaker Style Pack
Couldn't load pickup availability
Floor to Ceiling – 1.2m Wide x 2.4m High – Shaker Style Pack
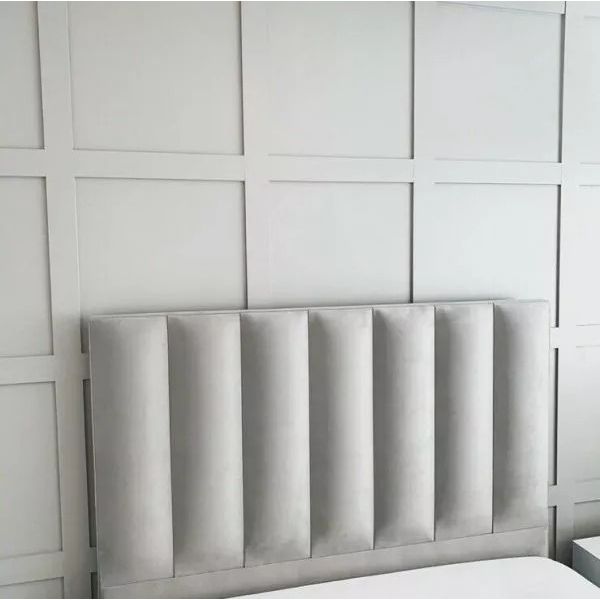
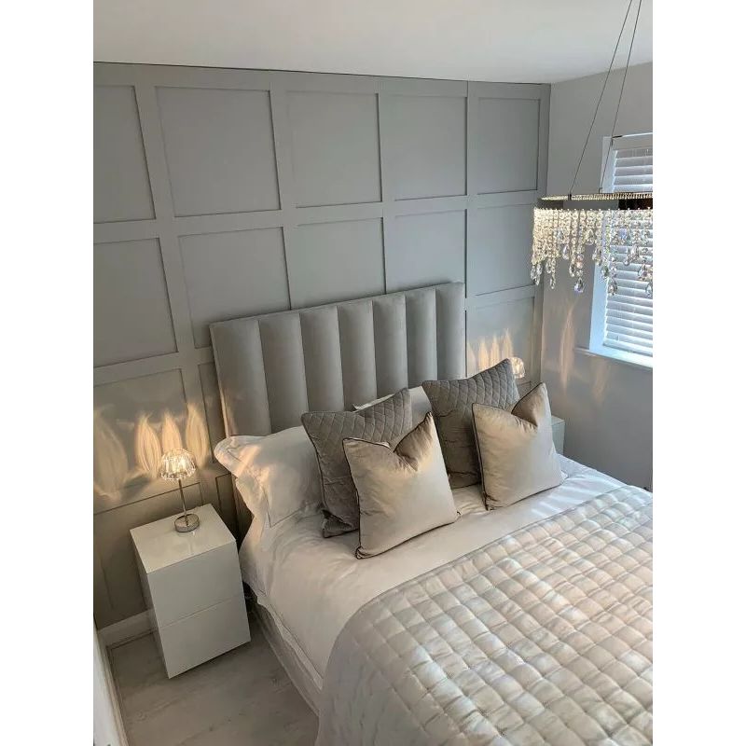

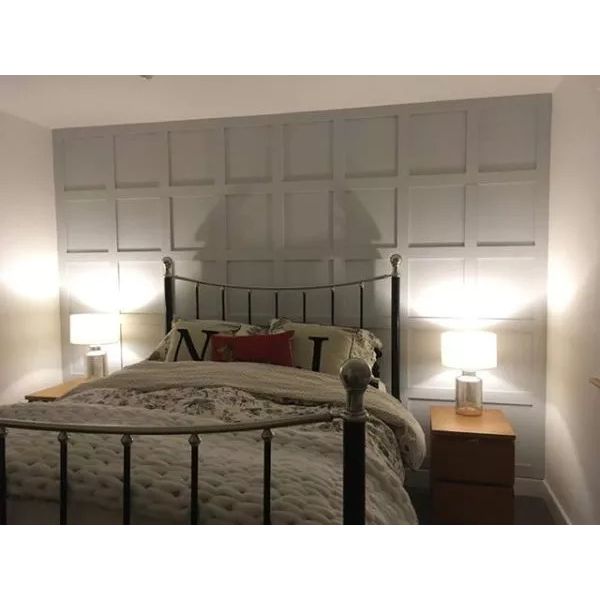
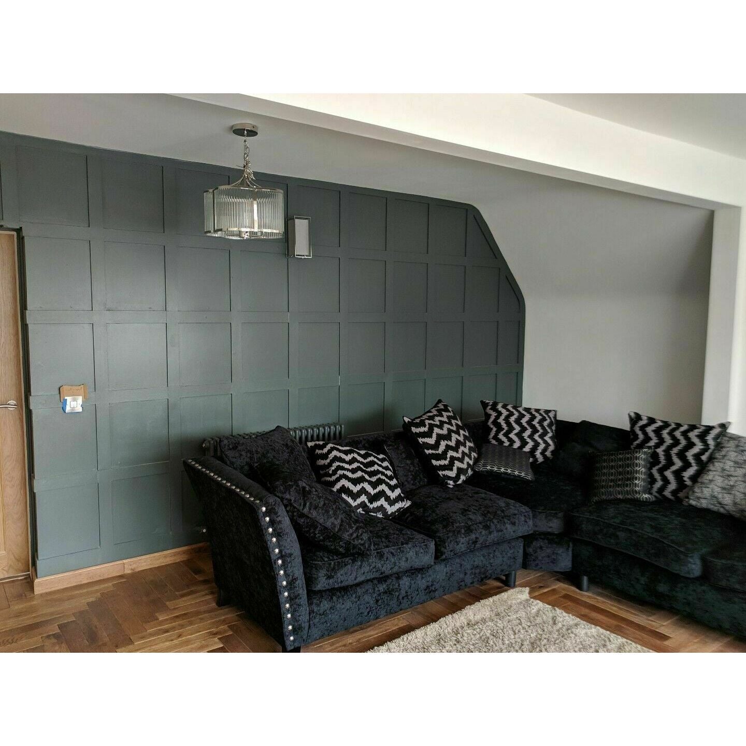
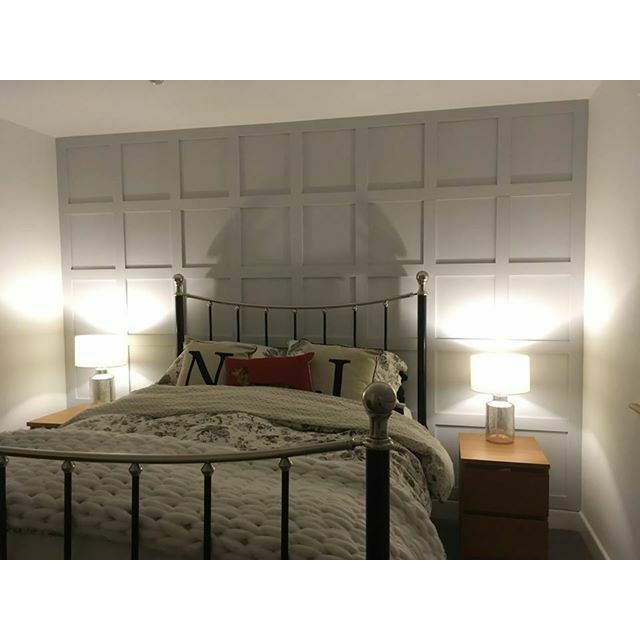
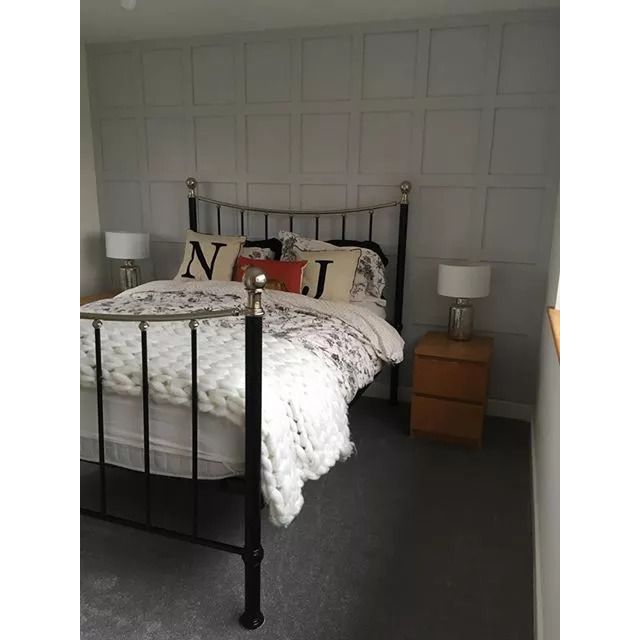
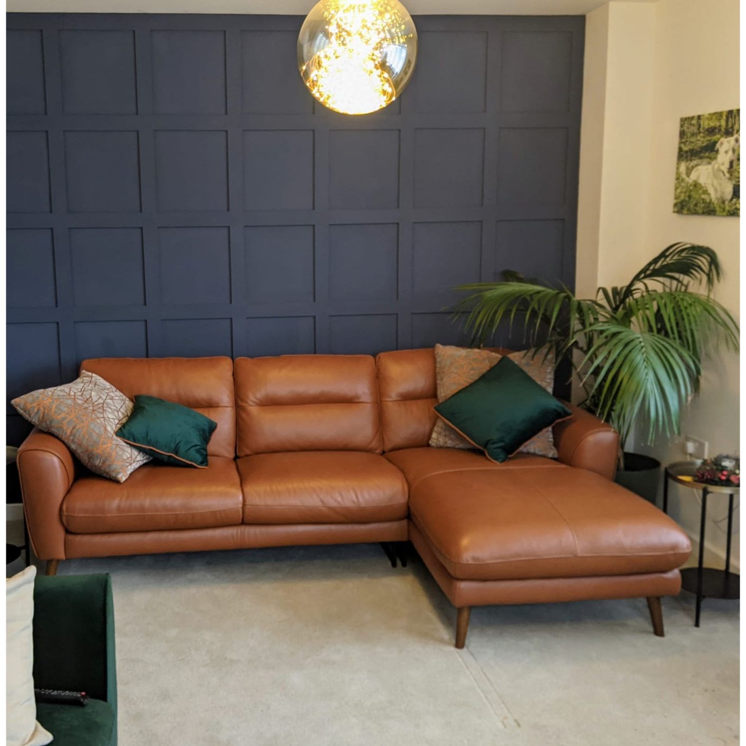
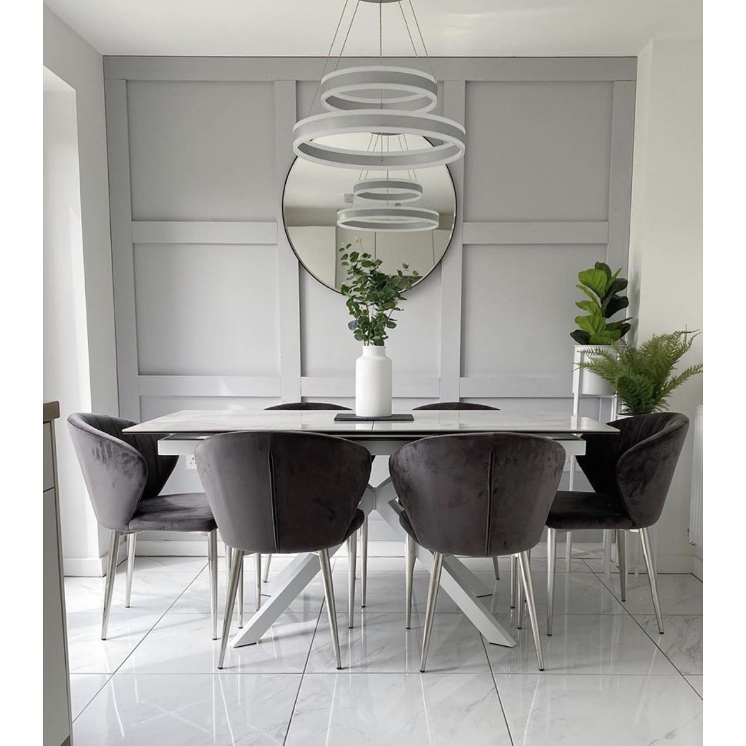

Elevate your interior design with the timeless elegance of our wall panelling solutions. The Floor to Ceiling – 1.2m Wide x 2.4m High – Shaker Style Pack offers a sophisticated aesthetic that bridges the gap between traditional craftsmanship and modern minimalism.
Our iconic square design creates a sense of depth and structure in any room. Whether you are looking to renovate a grand hallway or add character to a compact bedroom, this versatile system provides the architectural detail you require to achieve a professional finish.
Design Excellence and Aesthetic Impact
The beauty of this product lies in its simplicity and clean geometry. By introducing vertical and horizontal lines to your walls, you can effectively alter the perceived proportions of your space.
- The symmetrical grid layout works to draw the eye upward, which makes your ceilings appear higher and your rooms feel more spacious.
- These panels offer a clean, crisp visual transition that serves as a perfect backdrop for artwork, shelving, or feature lighting.
- The classic design language ensures that your home interior remains relevant for years to come, successfully avoiding the common pitfalls of short-lived trends.
Integrating these panels into your home changes the way light interacts with your surfaces. The subtle shadows cast by the shaker grooves introduce a layer of texture that flat paint cannot replicate, providing warmth to living rooms, dining areas, and even home offices.
Mechanical Integrity and Material Composition
When considering wall enhancements, understanding the physics of your building environment is vital. This item is engineered to provide structural stability across large surface areas.
The rigidity of the panels prevents the common issue of material flex, which often plagues thinner, inferior alternatives. By distributing the weight evenly across the backing surface, this model minimises the risk of buckling or surface cracking over time.
The materials selected for this range are chosen for their consistent density. This ensures that the panels maintain their integrity even in rooms with fluctuating temperatures or humidity levels. Unlike solid timber which may warp in response to moisture, these engineered panels remain true to their original dimensions, ensuring a flush and seamless appearance against your existing wall structures.
Streamlined Operational Workflow
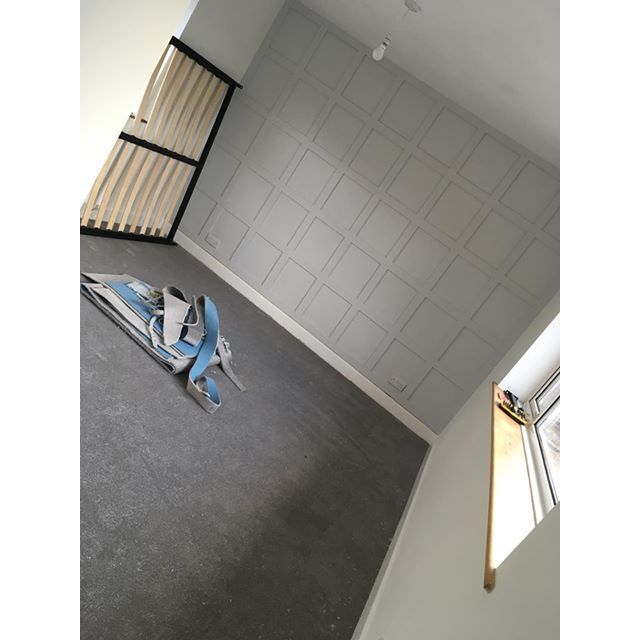
Installing this panelling system is a structured process designed for efficiency. First, measure the width and height of your designated wall area precisely. Since these units cover a maximum of 2.4 metres in height and 1.2 metres in width, you can multiply these units to span larger horizontal distances.
- Identify your total wall width to determine exactly how many units you need to purchase for full coverage of the area.
- Once you have completed your purchase, inform our team of your specific height requirements if it differs from the maximum capacity.
- Prepare the substrate by ensuring the surface is level and free from debris to a strong adhesive bond.
- Align the first panel carefully, using a spirit level to ensure the vertical axis is perfectly perpendicular.
- Proceed to secure the remaining panels in the sequence to create a uniform, gap-free appearance across the wall.
Ergonomics and Safety Standards
We prioritise user safety and ergonomic comfort throughout the life cycle of the product. The lightweight yet robust nature of the materials makes the installation process less physically demanding compared to heavy timber cladding.
By reducing the physical strain on the installer, we promote a safer environment during the renovation phase. Our design philosophy focuses on ease of handling, ensuring that you can achieve a professional installation without requiring heavy machinery or specialised industrial lifting equipment.
Once installed, the surface is designed to be low-maintenance and resistant to common household impacts. This reduces the need for regular repairs or touch-ups, ensuring that your home environment remains a safe, clean, and welcoming space without the constant requirement for intrusive maintenance tasks.
Commercial Value and Longevity
Investing in high-quality architectural finishes is a proven strategy for increasing the capital value of your property. By choosing a durable, classic style, you reduce the necessity for frequent renovations, thereby saving significant costs over the long term.
This Floor to Ceiling – 1.2m Wide x 2.4m High – Shaker Style Pack represents a wise investment for homeowners who demand excellence in every detail of their interior environment. The long-term value of this model is found in its durability.
Where cheap wallpapers or flimsy plastic veneers might peel, fade, or tear, these panels provide a resilient finish. This longevity protects your investment by ensuring the look remains pristine for years, effectively lowering the cost per year of your initial purchase price.
Pro Tip: Always verify your measurements twice before placing an order to account for skirting boards and cornices. If your wall height is significantly lower or higher, please reach out to our team for a bespoke quote tailored to your dimensions.
Technical Specifications
Review the detailed dimensions and build quality parameters below to ensure this equipment meets your specific project needs.
| Feature | Specification |
|---|---|
| Maximum Panel Height | 2400mm |
| Maximum Panel Width | 1200mm |
| Style Profile | Classic Shaker Square |
| Material Density | High-Grade Engineered Board |
| Installation Method | Adhesive or Mechanical Fixing |
| Suitability | Dry interior wall surfaces |
| Finish Type | Primed and ready for top coat |
| Weight Distribution | Optimised for load-bearing substrates |
How to Customise Your Order
We understand that every room presents a unique set of challenges. This is why we have made the procurement process straightforward and transparent. Whether you are dealing with period property features or modern new-build dimensions, our team is here to support you.
- Remember that the horizontal coverage is cumulative, so add extra packs to ensure you have enough width to complete your wall to wall project.
- Contact our support team if you have questions regarding the application of these panels or need assistance calculating the quantity for your specific project.
- Utilise our dedicated support channel to ensure your DIY project is a success, from the initial planning stages to the final touch of paint on the wall.
Transforming Your Living Space
The Floor to Ceiling – 1.2m Wide x 2.4m High – Shaker Style Pack is more than just a decorative choice. It is a fundamental shift in how your home feels. The interplay of light and shadow created by the shaker grooves adds texture and warmth that flat paint simply cannot achieve.
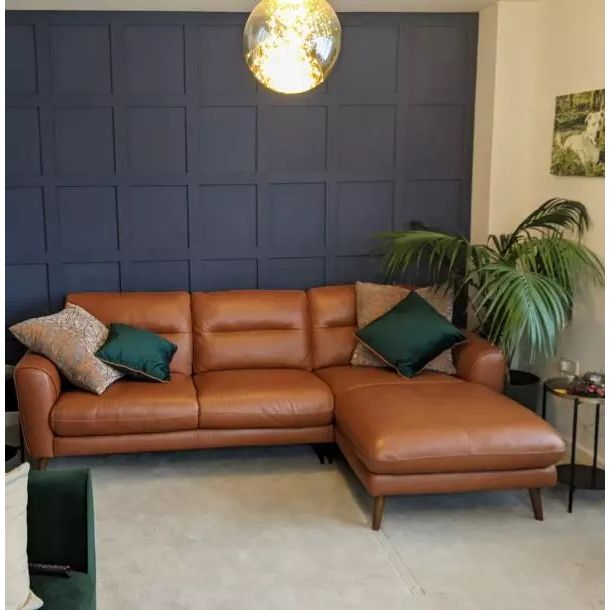
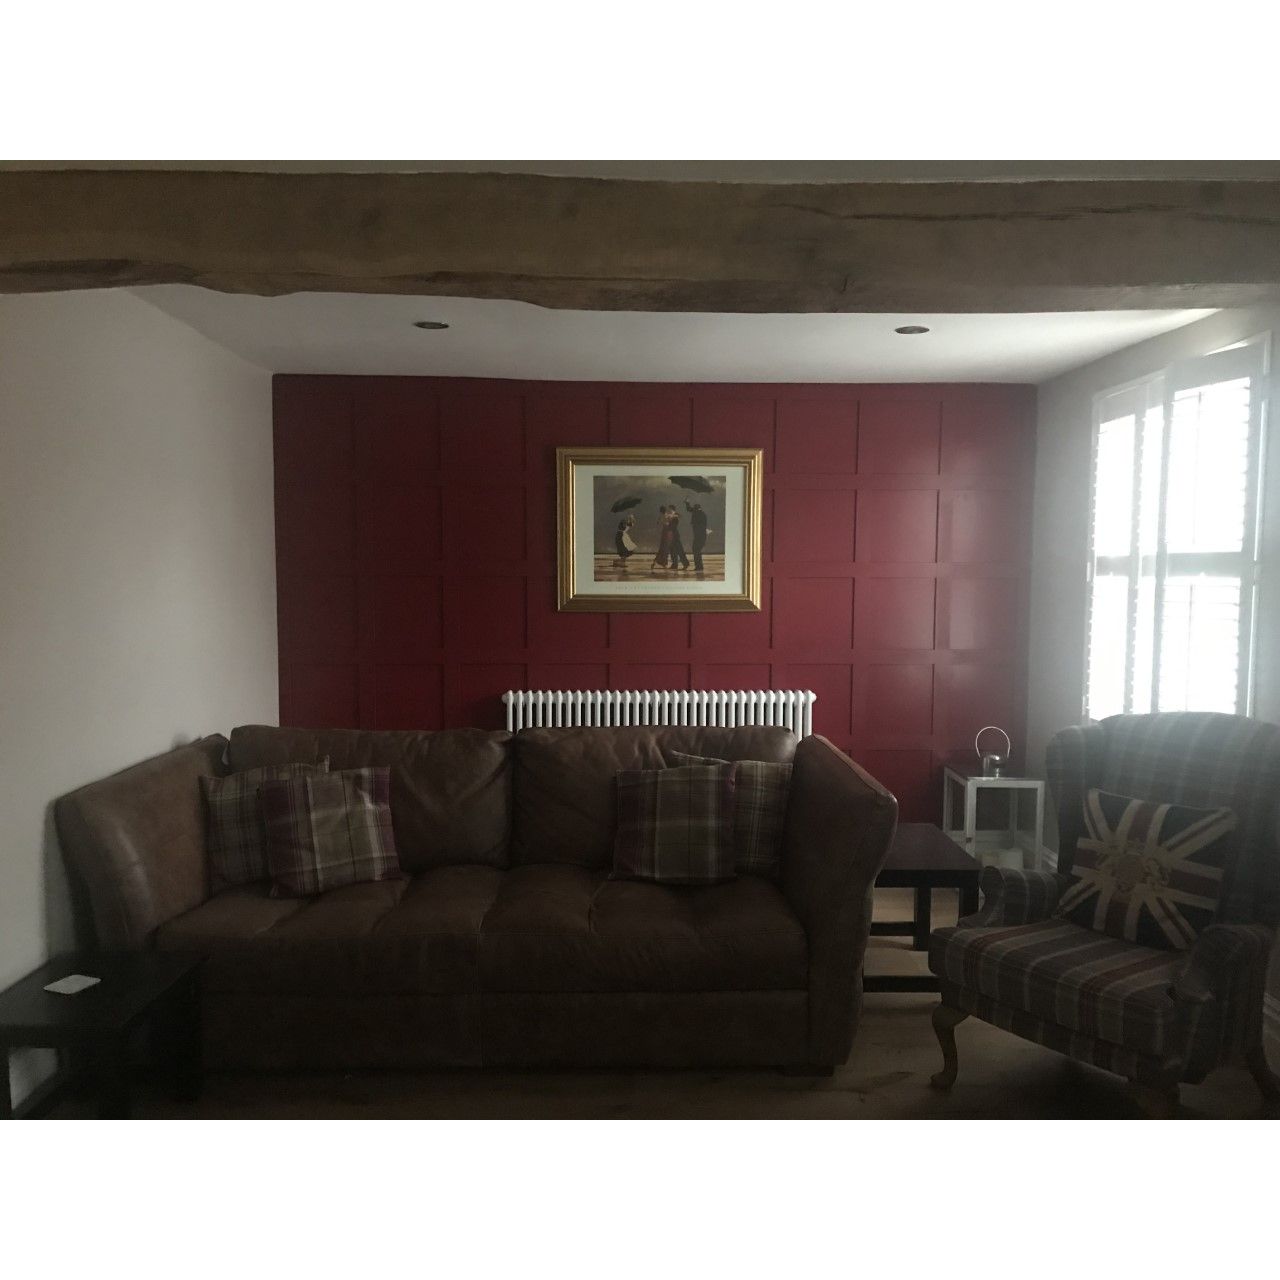
Consider the potential of your unused or plain walls. With this solution, you can create a feature wall that acts as the focal point of a room. Whether you choose to paint the panels in a bold, contemporary colour or keep them in a traditional off-white, the results will be truly transformative.
We are dedicated to ensuring your DIY project is a success, from the initial planning stages to the final touch of paint on the wall. Invest in quality and enjoy the transformation of your home today with this robust, beautiful, and timeless interior solution. By choosing this hardware, you are ensuring that your interior aesthetics remain elevated, resilient, and structurally sound for the foreseeable future.
Bespoke Panelling
Bespoke Panelling
We offer a Bespoke Made to Measure service! If you want your Panels made to fit a specific width, height or you would like your skirting board placing on the panels, please let us know!
Please contact us with your dimensions and we will be happy to help.
Do I Need Priming?
Do I Need Priming?
We do recommend all Panels are PRIMED prior to painting. We are able to ship all of our panels Primed, however if you would prefer to do this on site, you can also order your Panels Un-Primed.
Do I Need Backboards?
Do I Need Backboards?
You will only require Backboards if your walls are rough or aged, ie: you have rough plastering or you have walls that have subsided due to age. Backboards are a Solid 6mm Sheet that are added to the backs of your Panels, these are only recommended in a minority of scenarios and are not always recommended.
All Tongue & Groove Panel Applications Do Not Require Backboards.
Moisture Resistant Qualities
Moisture Resistant Qualities
We only use Medites Premium Moisture Resistant MDF, making them perfect for Damp & Humid Environments such as Bathrooms, Kitchens etc.
25 YEAR GUARANTEE
We're so confident in the quality of our product, we offer a 25 year Guarantee with all of our Moisture Resistant Products.
-
Worldwide Delivery
We deliver across the globe! We ship as standard to the UK. However, if you require delivery outside of the UK, please get in touch with us as we are able to ship our panels to every corner of the globe.
-
Over a Decade of Experience
Your project deserves the best materials. That is why we only manufacture out of Medites Premium Moisture Resistant MDF. We only believe in using the best tried & tested materials to last your project a lifetime.